KYNNE
← Back to start EN/SV
Skiss app icon
Product /04 — Mac app

Skiss.

Draw in 2D, model in 3D and lay out finished drawings on sheets. A CAD app for the Mac — fast, clean and obvious.

Coming soon to the Mac App Store Free · macOS 26 or later
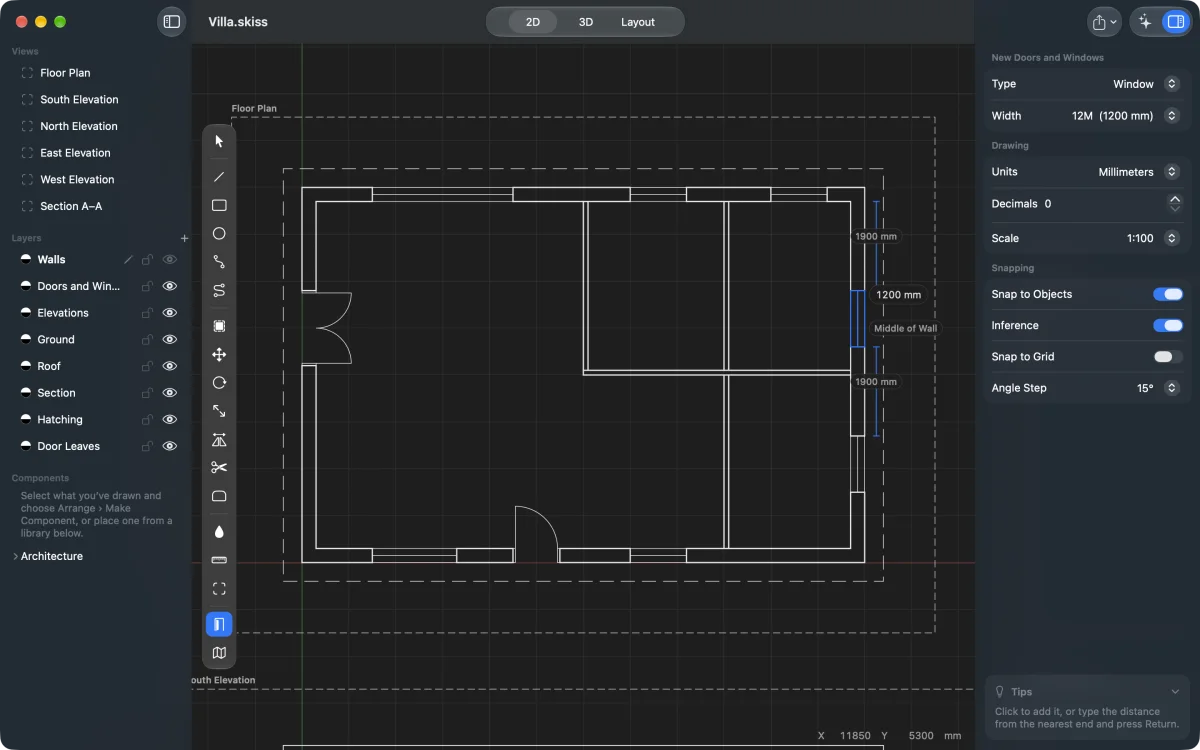
Skiss on a Mac: the floor plan of a house in 2D, with the Doors and Windows tool placing a 1200 mm window in the middle of a wall.
In Swedish, skiss means a sketch — the first lines of something that’s going to be built.

Skiss takes those lines the whole way: from the first stroke on the screen to drawings that are ready for the building permit application or the workshop. Everything that doesn’t serve a clear purpose has been left out.
How it works

01

2D

Lines, rectangles, circles, arcs and curves. Skiss snaps to endpoints, midpoints and intersections, and you type the dimension as you draw: 3500, 3,5m or 4000;3000.

02

3D

Draw directly in space and pull faces up with Push/Pull, like in SketchUp. The 2D drawing lies on the ground to trace.

03

Layout

Place views of the drawing on sheets from A4 to A0, at a scale, with dimensions, room labels, levels and a title block.

04

Export

PDF, PNG, SVG and DXF, or print. Import DXF, PDF and photos of old drawings to trace.

Building permits

From floor plan to permit drawings.

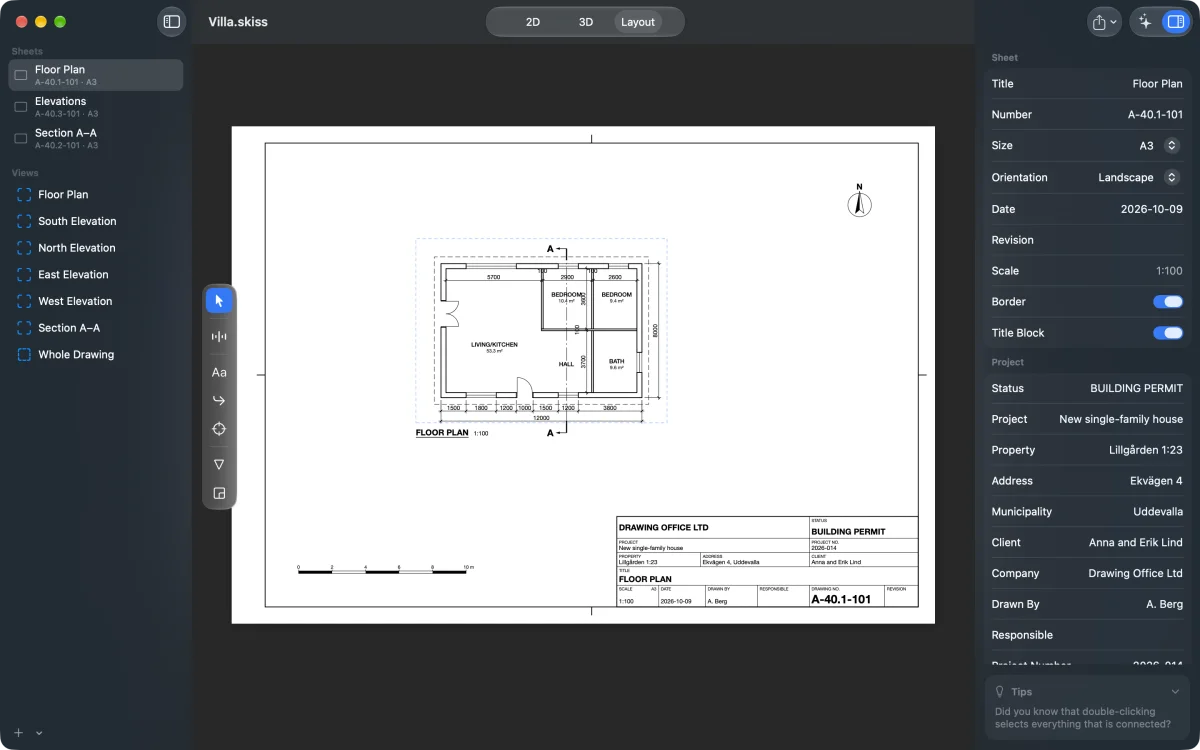
With the Architecture package, walls are drawn as two lines and doors and windows sit in the walls. Name the rooms and Skiss calculates the areas according to the Swedish standard SS 21054. Import the site map, trace the plot and Insert Site Plan adds the distances to the boundary.

A floor plan sheet in Skiss Layout, with dimension chains, room names and areas, a section marker, a north arrow, a scale bar and a title block marked Building Permit.
Drawn from the plan

Elevations that follow the plan.

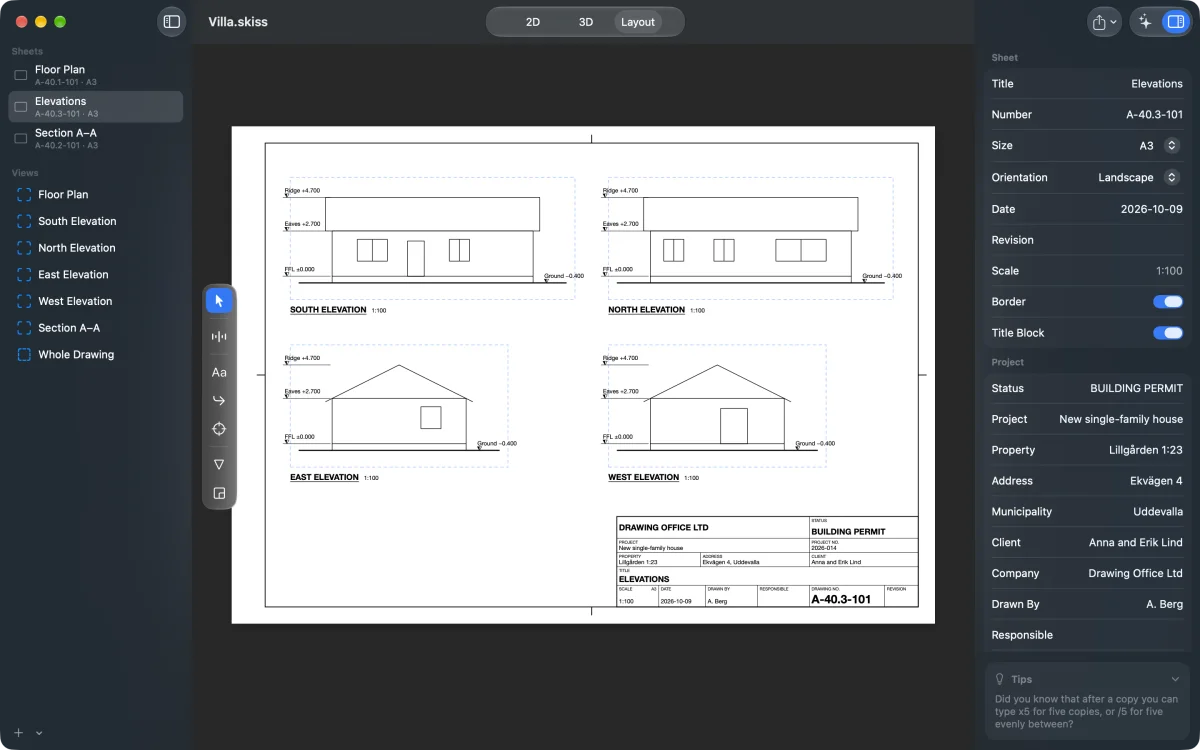
Insert Elevations and Section draws them from your floor plan, and redraws them when the plan changes. Heights, roof and materials are set in the inspector — gable, hipped, shed or flat roof — and chimneys, dormers and decks come from the library. Review Permit Drawings shows what municipalities usually ask for.

An elevations sheet in Skiss with the south, north, east and west elevations of a house at 1:100, ridge, eaves and floor levels, and a title block.
Model in 3D

Push, pull and build.

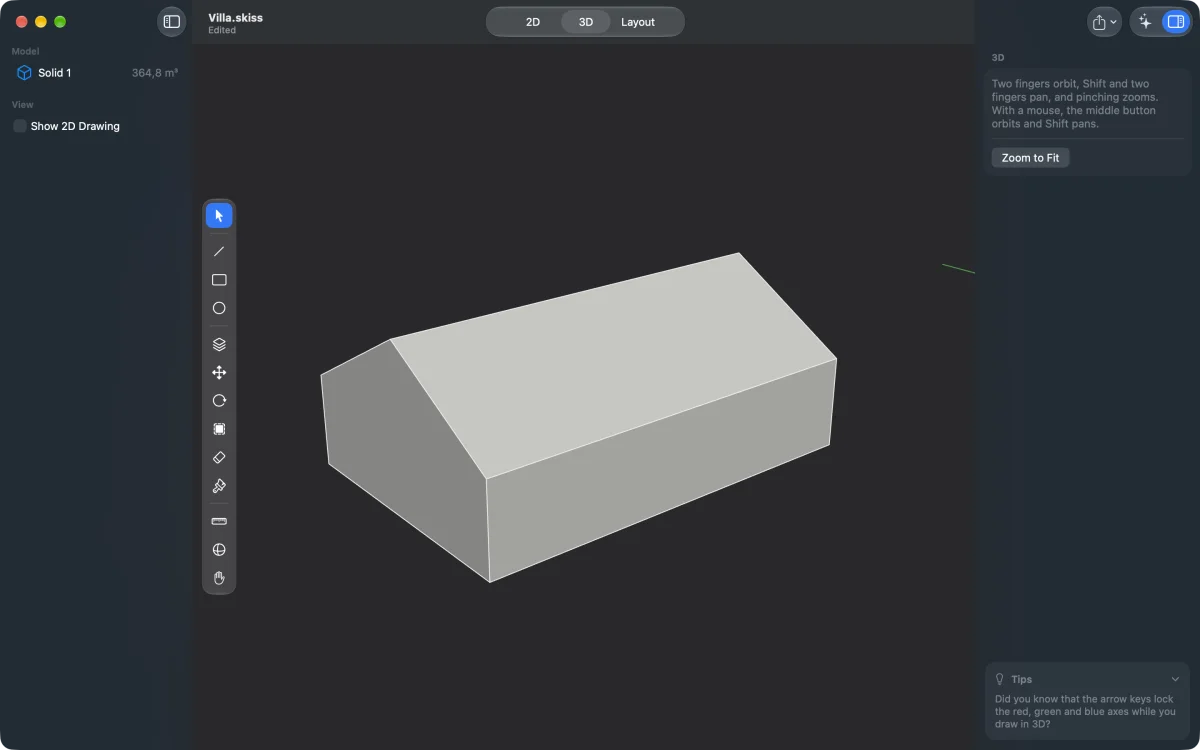
Draw lines, rectangles and circles on the ground or on faces, and pull them up with Push/Pull. Move an edge and the faces fold with it. Snapping follows the red, green and blue axes, you type exact dimensions, and groups keep things apart — with the same keys as in SketchUp.

A house with a gable roof modelled in the 3D mode of Skiss, with the 3D tools in the palette and the volume of the solid in the sidebar.
Workshop drawings

Just as precise for the workshop.

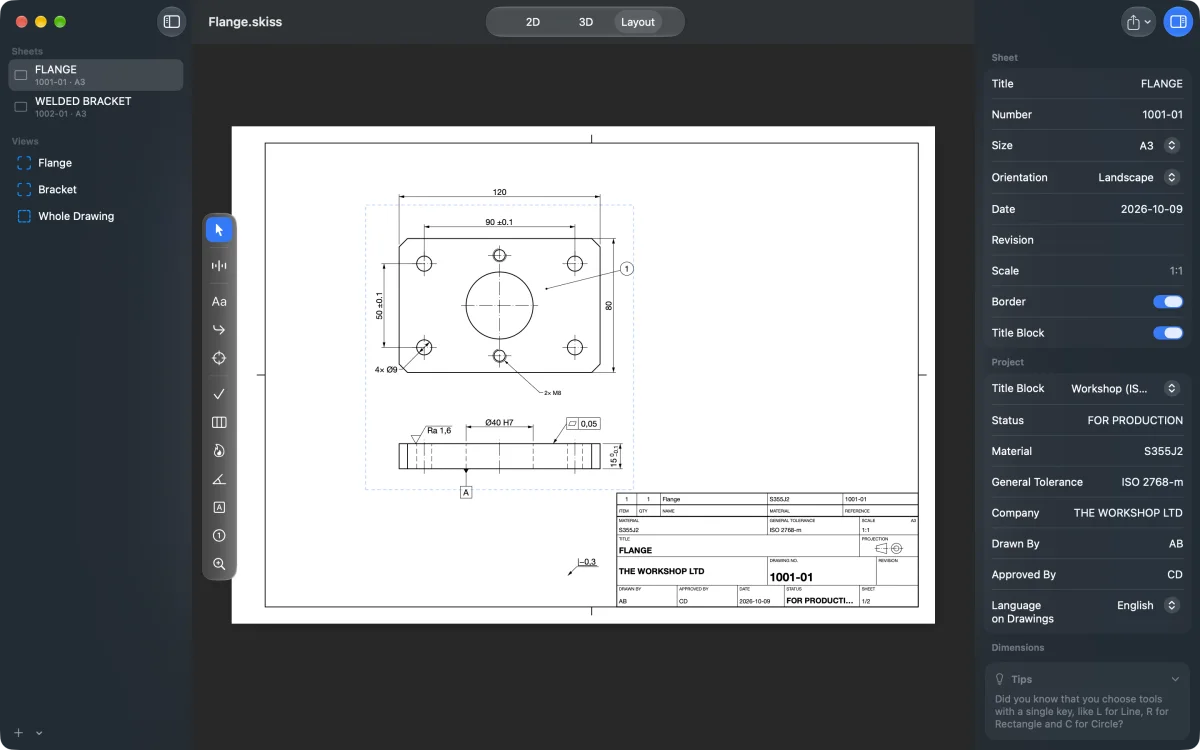
The Mechanical package adds centre lines, threads per ISO 6410, tolerances and fits per ISO 286, surface finish, geometric tolerances, weld and edge symbols, detail views, balloons and a parts list — with an ISO 7200 title block.

A workshop drawing of a flange in Skiss, with toleranced dimensions, an H7 fit, surface finish, a flatness tolerance, a datum and a parts list in the title block.

Why Skiss

01

Made for the Mac

SwiftUI and AppKit for macOS 26, with trackpad gestures, Dark Mode and the words you know from Apple’s apps, in English and Swedish.

02

You type the dimension

Every tool takes a dimension while you draw, and a number typed right after changes what you just did. You can calculate in every field, like 1200+300.

03

Packages for your kind of drawing

Architecture and Mechanical are free packages that you turn on per drawing, so you only see the tools you need.

04

Works with others

Import DXF and PDF drawings, and export PDF, PNG, SVG and DXF. Your own drawings are ordinary .skiss files.

In development — Premium

A permit assistant that draws for you

Premium will add an assistant that draws building permit drawings from old drawings, photos and measurements, and reviews them against the municipality’s requirements. You see what it does the whole time, and answer its questions as it works.

Tell me when it’s ready →

Questions and answers

When can I download Skiss?

Skiss is coming soon to the Mac App Store. Email support@kynne.se and we’ll let you know when it’s out.

Is Skiss free?

Yes. Skiss is free, with the Architecture and Mechanical packages included. Premium, with the permit assistant, will be an in-app purchase.

Can I make building permit drawings with Skiss?

Yes. With the Architecture package you draw the floor plan, and Skiss draws the elevations, section and site plan from it, calculates the areas according to SS 21054 and adds a title block. Review Permit Drawings shows what municipalities usually ask you to add before you apply.

Can Skiss open DWG and DXF files?

Skiss imports DXF and PDF and exports DXF, so you can exchange drawings with AutoCAD users. Ask for DWG files as DXF. Photos and scanned drawings can be imported to trace, scaled by a known distance.

Is Skiss like SketchUp?

In many ways. The snapping, the typed dimensions and the keys (L for Line, R for Rectangle, P for Push/Pull) work like in SketchUp. But Skiss starts in 2D and ends in finished drawings on sheets.

Which languages does Skiss speak?

English and Swedish. The language on the drawings — title block, room names and labels — is chosen per drawing.

Which Macs does Skiss run on?

Any Mac with macOS 26 or later.

Support & contact.

Questions, ideas or problems? Write to us — we read everything.

Email support → Privacy policy